
Published October 8, 2026 by UpgradeWorth Editorial. Scope components, structural-support rules and configuration notes below come from the manufacturer documents listed under Sources, re-opened on that date. This page does not publish a national price for a bay, bow, box or garden window, because no source we trust publishes one that holds for every house. How we research this
Projecting windows — bay, bow, box bay and garden — are the ones homeowners stare at a quote for and ask, “why is this so much more than a flat window?” The honest answer is that a bay window quote is rarely one line. It bundles a projecting unit, the structural pieces that hold it out from the wall, a cover above it, flashing, insulation, an interior finish, and the removal of whatever is coming out. Two quotes for “the same” bay can price very different amounts of that work. This page breaks down what each bucket is, how the four projecting styles differ, and how to decide whether to keep the projection or replace it with a flat picture window.
Why this page exists: homeowners planning a bay or bow replacement keep running into the same two gaps. The first is wide variance between contractor bids for what looks like the same job, with no scope line that tells them where the gap sits. The second is uncertainty about whether to replicate the projection at all, now that a flat picture window can give similar glass area without the structural work above and below. Neither question is answered by a per-window price. Both are answered by the component matrix below.
What this page is not. It is not the general window cost guide: planning ranges for flat replacement units live in our window replacement cost guide, and the per-opening fairness test lives in is $1,500 per window replacement fair?. It is not the insert-vs-full-frame explainer either; the insert vs full-frame guide covers that choice for standard openings. This page covers one thing: projecting windows — what their quotes have to include, and what to do with the number that comes back.
Four projecting styles that get quoted as “bay windows”
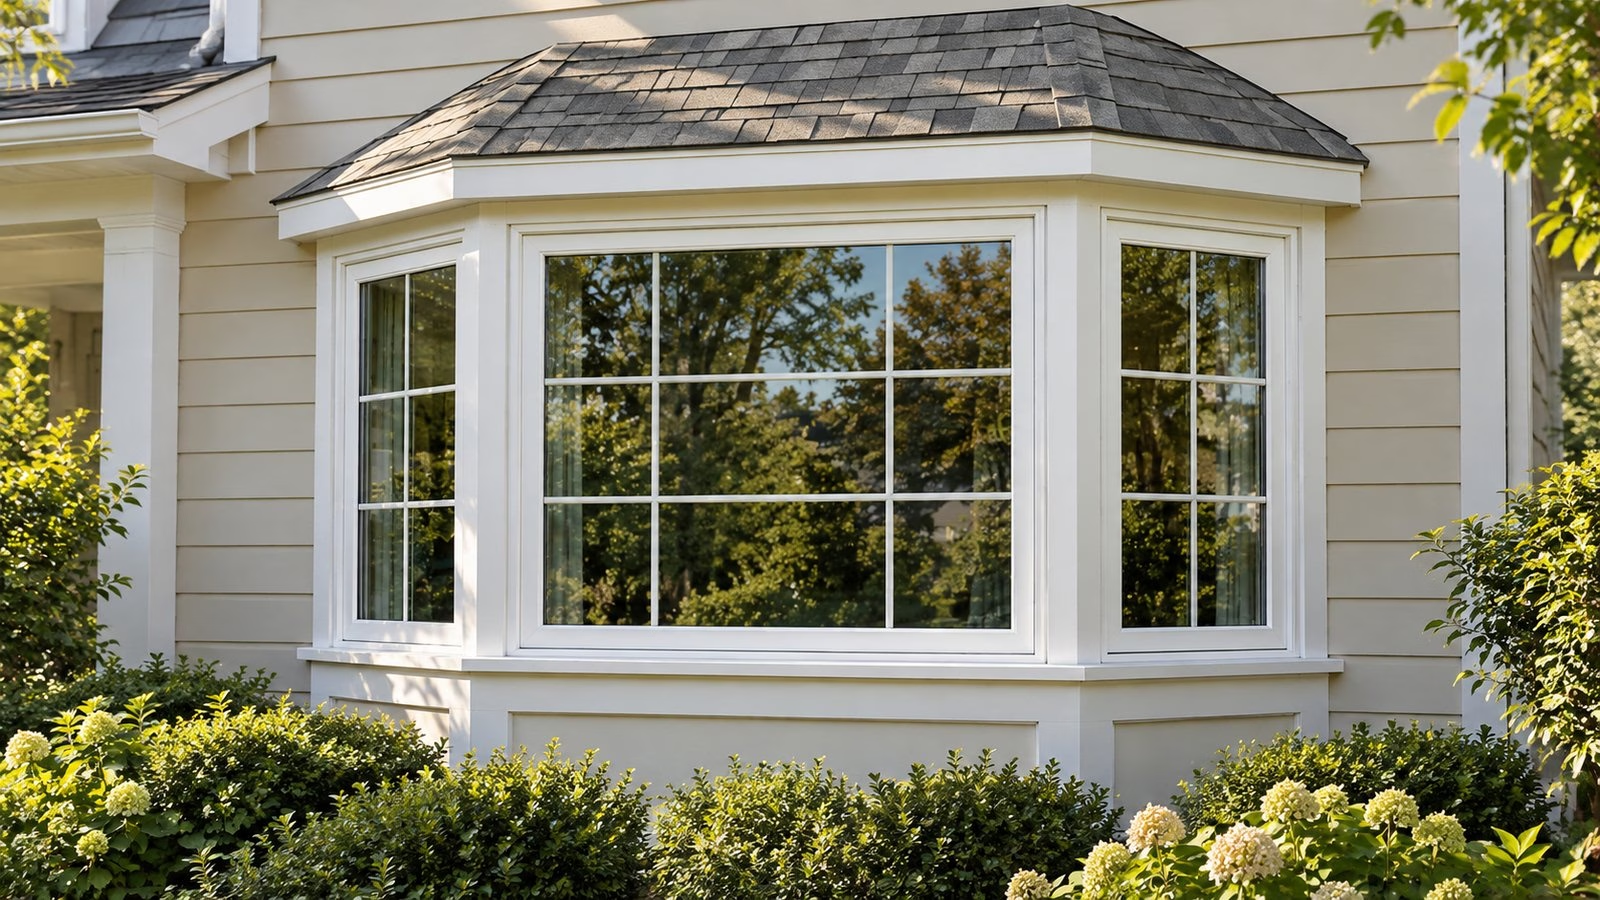
“Bay window” is the catch-all homeowners type into search boxes, but installers price four distinct configurations. The configuration decides the structural scope, so it decides the quote. The shape differences are summarized by Andersen’s own product line: bay windows typically use a three-unit arrangement joined at 30° or 45°, bow windows use four or more units on a gentle curve, and box bay (what Andersen also calls a garden window) uses a 90° three-sided projection with a picture unit in the center and operating units on each side. Swipe sideways on a phone to see every column.
| Configuration | Typical units | Projection geometry | Usual room | What’s distinctive for the quote |
|---|---|---|---|---|
| Bay | Three units: fixed or operating center flanked by two angled units | 30° or 45° angled projection | Living room, dining room, bedroom | Head and seat board inside the unit; cable support standard |
| Bow | Four, five or six units joined on a shallow arc | Curved projection, each unit set at a small angle to the next | Living room, principal bedroom | Wider opening, more joined units, usually heavier than a bay of the same width |
| Box bay | Three units: picture center flanked by two side units | 90° (square) three-sided projection | Kitchen, dining, breakfast nook | Flat sides and top simplify the roof cap; often smaller than a canted bay |
| Garden | Picture center flanked by two casements or awnings; glass top shelf | 90° projection with sloped or flat glass roof and interior shelf | Kitchen window over the sink | Glass top instead of a solid cap; interior shelf for plants; smaller footprint |
Configuration descriptions follow Andersen’s bay and bow product documentation and its guide to garden (box bay) windows, Pella’s Impervia bay/bow architectural manual and Ply Gem’s 1500 bay/bow installation instructions. All are listed under Sources.
The scope matrix: what every projecting-window quote has to price
A flat replacement window is largely the unit plus labor to seat it in the existing opening. A projecting-window job prices more buckets because the unit sits outside the wall and has to carry its own weight. Any quote missing one of these rows is incomplete, not cheap.
| Component | Bay (30°/45°) | Bow (curved) | Box bay (90°) | Garden window |
|---|---|---|---|---|
| Product unit | Three sashes joined, factory- or site-assembled | Four to six sashes on a curve, factory-assembled | Three sashes joined at 90° | Factory-assembled unit with glass top and shelf |
| Head and seat board | Interior finished boards above and below; integral to a standard bay unit | Same, run around the curve | Flat head and seat boards | Replaced by the glass top and interior shelf |
| Structural support | Factory-installed cable support standard; knee braces if framing cannot carry 1,300 lb | Same cable system, often with additional bracing because of greater weight | Depends on size and weight; the smaller unit may skip cables | Usually sized so cables are not required; still needs solid wall anchorage |
| Roof cap / cover | Site-built or shipped roof cap over the unit; the head board is not a finished roof | Same, longer and curved | Flat metal hood or small sloped roof over the box | Factory glass top instead of a built roof |
| Flashing | Head flashing, step flashing where the cap meets siding, kick-out at the bottom | Same, run across the curve | Same, with simpler straight runs | Perimeter flashing where the glass unit meets siding |
| Insulation | Under the seat board, above the head board, around the perimeter | Same, more surface because of extra units | Same; the flat ceiling simplifies the top | Perimeter only; the glass top is sealed as part of the unit |
| Interior seat and finishes | Finished seat board, interior trim, jamb extensions, paint or stain | Same, with trim around the curve | Flat interior shelf, trim, finish | Interior shelf and trim around a smaller opening |
| Removal of existing projection | Remove old unit, demolish old seat and head, inspect sheathing and framing | Same, often more framing exposed because of the width | Same, usually a smaller demolition | Remove old garden unit; may expose cabinet or countertop interfaces inside |
Head and seat board as a standard component for bay and bow units: Andersen 30° and 45° angle bay assembly guide, Pella Impervia bay/bow manual. Factory cable support standard and the 1,300 lb framing threshold: Pella Impervia bay/bow architectural data, which states the cables must attach to members capable of supporting 1,300 lb and that knee braces are required if the structural members cannot. “The head board is not a finished roof for this window and should be covered immediately”: Ply Gem 1500 bay/bow installation instructions. Garden window glass-top configuration and 90° box bay geometry: Andersen garden window guide. All URLs under Sources.
Why bay quotes vary so much
Once you can see the scope broken out by component, the gaps between contractor bids stop looking mysterious. Four lines account for most of the variance.
Which structural support is priced. Pella’s Impervia bay/bow architectural data says the factory-installed cable support must be attached to structural members capable of supporting 1,300 lb, and that knee braces are required in addition to the cables when the structural members are not capable of that. One quote assumes the existing framing can carry the load and prices cables only; the next inspects the opening, finds it cannot, and prices framing reinforcement or knee braces on top. Same window, different structure, legitimately different totals.
Whether a roof cap is included and how. Ply Gem’s 1500 bay/bow instructions are explicit: “The head board is not a finished roof for this window and should be covered immediately to prevent damage.” Some quotes include a site-built or factory-supplied cap, flashing and tie-in to the existing roof or siding. Others leave the cap as a separate line, or assume the home’s existing roof overhang covers the projection. If the quote does not say which, ask before comparing.
What interior finishing is in scope. A bay or bow unit arrives with head and seat boards, but the finished interior — the painted or stained seat you actually sit on, the trim where the unit meets the wall, the jamb extensions for a thick wall — is a separate scope. One contractor finishes the seat on site; another delivers a bare board and leaves the finish to a painter. Both can be reasonable; only one is in the number.
Whether structural changes are needed to the opening. Replacing a bay with a bay in the existing opening is one job. Replacing a flat window with a new bay — or replacing a bay with a bay of a different size — is another. The second usually opens new framing, header work and exterior patching. This Old House’s 2026 bay window cost guide notes installation on a new opening costs more than replacement in an existing one, and that labor runs roughly 40 to 60 percent of the total for bay projects.
Published cost ranges, labeled
Treat the figures below as planning ranges from named sources, not prices for your house. All are U.S. figures, dated, with the source linked. The installed columns are the ones to compare with your quote; the window-only columns show how much of a bay or bow quote is the unit itself before any site work.
This Old House’s 2026 guide (updated 06/02/2026) breaks out installed totals by configuration, using contractor estimates from Fixr and Angi plus a 2026 survey of 1,000 homeowners.
| Configuration (This Old House, 2026 U.S. estimate) | Window only | Installed total |
|---|---|---|
| Box bay | $750–$1,200 | $1,125–$1,350 |
| Canted bay (classic three-unit angled bay) | $1,050–$2,800 | $1,500–$4,200 |
| Oriel bay (upper-story, does not touch the ground) | $1,125–$3,250 | $1,600–$4,800 |
| Circle bay (semicircular, Victorian) | $1,800–$3,200 | $2,700–$4,800 |
| Bow (four or more units on a curve) | $1,600–$4,800 | $2,400–$5,300 |
The same guide breaks totals out by window size:
| Nominal size (This Old House, 2026 U.S. estimate) | Window only | Installed total |
|---|---|---|
| 4 ft × 3 ft | $400–$1,000 | $700–$1,800 |
| 6 ft × 3 ft | $500–$2,000 | $900–$3,500 |
| 8 ft × 3 ft | $550–$2,500 | $950–$4,000 |
| 10 ft × 3 ft | $900–$4,000 | $1,500–$7,000 |
Source: This Old House, “How Much Does a Bay Window Cost? (2026 Guide),” updated 06/02/2026; cost data sourced by This Old House from Fixr and Angi and from its 2026 survey of 1,000 homeowners who installed windows in the previous five years. Figures are U.S. planning ranges; they do not price your opening, your installation method or your access conditions, and they exclude roof cap work, structural reinforcement and interior finishing beyond what the installer includes by default.
One figure that is not on this page: a universal multiplier against a flat replacement window (for example, “a bay costs three to four times a flat window”). We looked for a primary or dated third-party source that states one and did not find one that holds across configurations and sizes. The component matrix above is the honest version of that comparison — a projecting window costs more than a flat window because it prices more components, and how many more depends on your configuration and opening.
Decision: keep the projection, or replace it with a flat window?
Not every bay or bow needs to come back as a bay or bow. A flat picture window in the same opening removes the structural scope entirely: no cable or knee-brace question, no roof cap, no seat finishing, less flashing. It also removes the floor area the projection added inside and the three-sided view. Work through the decision tree before you ask for a projecting-window quote.
When keeping the projection is the better call
- The projection carries load or is tied into the floor framing (common with oriel bays and some additions). Flattening is a structural project, not a window swap.
- You use the floor area the projection adds — a reading seat, a plant shelf over the sink, a breakfast nook you actually sit in.
- The three-sided view matters to the room, especially for bay and bow units facing a yard, a street or a view.
- The existing roof cap and flashing are sound; the failure is in the unit itself, which a like-for-like replacement resolves.
When flattening to a picture window is worth pricing
- The projection is not load-bearing and the floor underneath is standard construction, so a flat unit in the opening is straightforward framing.
- You do not use the interior floor area the projection adds, and lose nothing you value by removing it.
- The roof cap, flashing or framing above the projection is failing. A flat opening ends the leak path at that point.
- You want a scope reduction — fewer line items, no cables, no cap, less flashing — and are willing to lose the projection to get it.
A hybrid that sometimes beats both
If the existing projection is a wide canted bay in a room where you only use the center sitting area, a smaller box bay or garden unit in the same opening can keep a shelf or shallow seat while reducing weight, roof cap length and interior finishing. If it is a bow in a secondary room, a flat picture window plus a smaller operating window at a different wall sometimes delivers the ventilation and view with less exposure. Price both scopes before you choose.
Questions to send back about a projecting-window quote
- Which configuration is this quote for — bay (and which angle, 30° or 45°), bow (how many units), box bay or garden — and which manufacturer and series?
- Is the factory cable support included, and have you inspected the existing framing against the manufacturer’s load requirement? If knee braces are needed, are they in this total?
- Does the quote include a roof cap or metal hood over the projection, and the flashing where it meets the siding or existing roof? If my home’s roof overhang already covers the projection, is that written down?
- What insulation is specified above the head board, below the seat board and around the perimeter?
- Is the interior seat (or garden shelf) delivered finished, or primed only? Is the trim and jamb extension work in this total?
- Does the price include removal and disposal of the existing projection, and inspection of the sheathing and framing once it is out?
- If I ask for a flat picture window priced in the same opening as a comparison, what changes in your quote? What would that scope include and exclude?
- What is the manufacturer’s warranty document for this series, and what is your written workmanship warranty for the installation?
A contractor who answers those in writing has turned “about $X” into a quote you can judge. One who will not has told you something more useful than the price.
Run your projecting-window quote through the tools
The tools do the arithmetic once the scope is on paper. Use them in this order.
1 · Window Quote Analyzer
One projecting-window quote. Restates the total as a cost for the opening, places it against published planning ranges for your configuration, and lists the components any missing row leaves unpriced.
2 · Compare Window Quotes
Two or three bids on the same bay, bow, box bay or garden opening. Marks every scope row same, different, unknown or not comparable, so you see whether the gap is the unit, the structure or the finish.
3 · Insert vs Full-Frame
Background on the installation method for the flat units a hybrid or flattening scope might introduce at adjacent openings.
Still collecting quotes? Planning ranges for flat replacement windows live in our window replacement cost guide, and the per-opening normalization checklist lives in is $1,500 per window replacement fair?. For reading the energy numbers on each unit’s label, see our NFRC window label guide.
Common questions
Is a bay window really three or four times the price of a flat window?
Not as a universal rule we can source. The ratio depends on configuration, size, how much structural work the opening needs and how much interior finishing is in the quote. The honest comparison is the scope matrix above: a projecting window prices more components than a flat one, and how many more depends on your opening.
Do all bay and bow windows need cable support?
Factory-installed cable support is standard on bay and bow assemblies from major manufacturers. Pella’s Impervia bay/bow documentation specifies the cables must attach to framing capable of 1,300 lb, and that knee braces are required when the framing cannot. Smaller box bay and garden units are often sized so cables are not required, but the manufacturer’s instructions for the specific unit are what govern. Ask the contractor which rule applies to your unit.
Can I replace a bay with a flat picture window?
Often, yes — when the projection is not load-bearing and the floor underneath is standard construction. It becomes a framing-and-sheathing project in addition to a window install: new framing to close the opening, new sheathing and siding on the exterior, drywall and trim on the interior. Price both scopes before you decide; the flat option is sometimes cheaper after you add the roof-cap and cable work it avoids, and sometimes not.
What about garden windows — are they really a type of bay window?
Andersen describes its garden window as a 90° box bay with a picture center flanked by casements, finished with a glass top and an interior shelf. It is sized smaller than most bays, usually above a kitchen sink, and the glass top replaces the solid roof cap. For quoting purposes it shares most of the projecting-window scope but trades the built roof for the glass top and the finished seat for the shelf.
Sources
- Andersen Windows — “How to bring the outdoors in with a garden window” (90° box bay configuration; casement sides; glass top; 400 Series and E-Series availability). Accessed October 8, 2026.
- Pella — Impervia Bay/Bow architectural data manual (support cables must attach to structural members capable of supporting 1,300 lb; knee braces required if the members cannot; bay/bow units are not designed to support roof structure; bay window combinations are not AAMA/WDMA performance rated). Accessed October 8, 2026.
- Pella — Bay and bow window with seat board, angle-jamb new-construction installation instructions (head board, seat board, factory-installed support cables). Accessed October 8, 2026.
- Ply Gem — 1500 bay & bow window installation instructions (“The head board is not a finished roof for this window and should be covered immediately to prevent damage to the entire window unit as well as the wall to which it is installed”). Accessed October 8, 2026.
- Windsor Windows — angle bay cable kit installation instructions (cable support as the standard method of supporting bay and bow windows). Accessed October 8, 2026.
- This Old House — “How Much Does a Bay Window Cost? (2026 Guide),” updated 06/02/2026 (installed total ranges by configuration and size; labor as 40–60% of total; cost data sourced from Fixr and Angi plus a 2026 survey of 1,000 homeowners). Accessed October 8, 2026.
- This Old House — “Bay vs. Bow Windows” (configuration differences; structural considerations for bow installations). Accessed October 8, 2026.
This page uses a drawn diagram and tables instead of product photos because it is not about one product. We do not reproduce manufacturer images without written permission.