
Updated October 27, 2026. Window-type behavior, air-sealing and label statements below come from the published sources listed at the end of this page. We do not sell or install windows, and we do not publish per-window prices on this comparison.
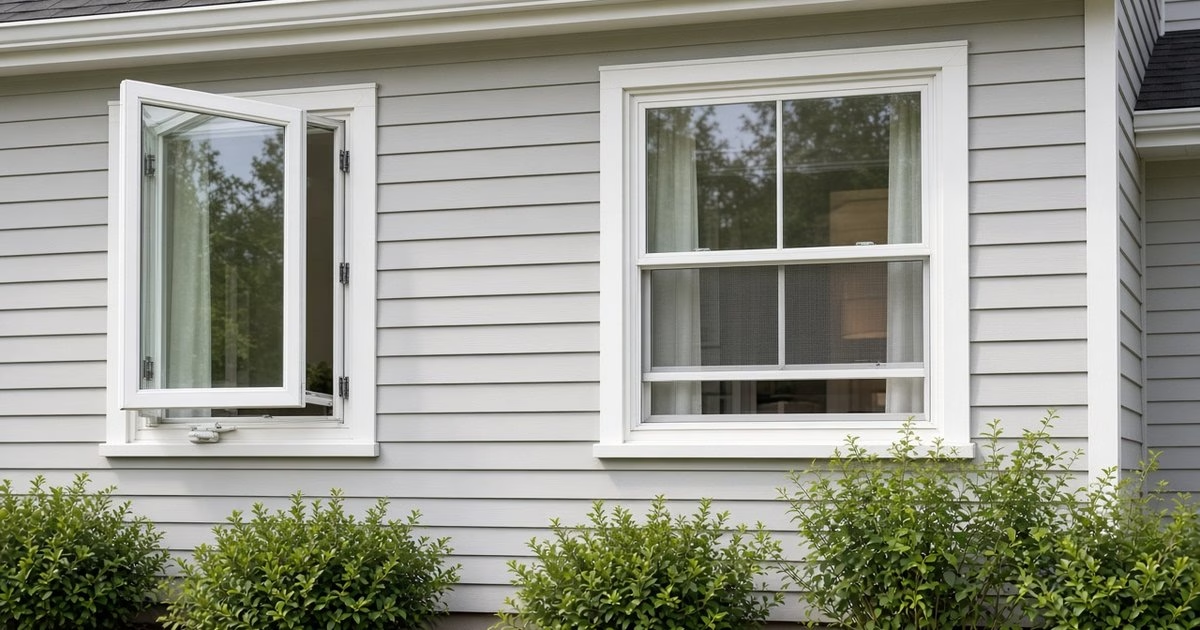
Casement and double-hung are two different hardware answers to the same opening in your wall, and each is better than the other at specific jobs. A casement cranks outward on side hinges, pulls its sash against a compression seal, and generally shows a lower NFRC air leakage number than a comparable sliding-sash window; a double-hung keeps the sash flush with the wall, lets a window air conditioner sit in the lower half, and keeps clean lines on a traditional facade. Both can be certified to the same ENERGY STAR climate zone, both can be made in wood, clad-wood, fiberglass or vinyl, and both will come back on the quote at prices that depend far more on size, glass, frame material and installation method than on the operating type itself. The right one for a given opening is the one that fits that opening’s job, not whichever is “better” in the abstract.
How each one works
A casement is hinged on one side of the frame and swings outward from the opposite side. It is operated by a crank, which pulls the sash in and presses it against a continuous compression seal all the way around the frame. Most casement locks are multi-point, pulling the sash at two or three points along the stile when you throw the handle, which is what the compression-seal claim relies on. When the sash is open, the whole opening is clear glass; there is no fixed meeting rail across the middle of the view.
A double-hung has two sashes stacked vertically, both of which slide up and down past each other in the frame. Each sash runs on sliding seals in the jamb (brush or fin weatherstrip), and the sashes meet in the middle at a meeting rail that stays in your sightline whether the window is open or closed. The weight of each sash is carried by a sash balance, usually a block-and-tackle balance in modern units, which is what lets you leave either sash parked at any height. On tilt-in double-hungs, each sash releases from the jamb liner so you can clean the exterior face from inside the room.
Those two mechanisms are the source of almost every real difference below. The compression seal and the lack of a meeting rail belong to the casement; the flush exterior, the moving top sash and the room for a window A/C belong to the double-hung. Everything else, including the NFRC numbers on the label, is a specification you can order on either operating type.
Side-by-side comparison
This is the comparison that matters at the opening. The rows describe what each type does and does not do structurally; the specs you will see on a quote (NFRC numbers, frame material, glass package) are not in this table because they depend on the product line the installer offers, not on the operating type. Swipe sideways on a phone to see every column.
| Feature | Casement | Double-hung |
|---|---|---|
| Operation | Side-hinged sash cranked outward; multi-point lock pulls the sash against a compression seal | Two vertically sliding sashes on balances in the jamb; a sash lock pulls the two sashes together at the meeting rail |
| Opening area for ventilation | Full sash swings clear of the opening, so the free area is close to the full window area | Only half the window is ever open at once; the top-and-bottom combination can set up a stack-ventilation path in a tall room |
| Air leakage tendency (same quality tier) | Compression seal; the DOE Energy Saver page describes casements (with awning and hopper types) as generally having lower air leakage than sliding windows, because the sash closes by pressing against the frame | Sliding seals around the sash edges; the same DOE page describes windows that slide as having higher air leakage tendencies than hinged types |
| Insect screen position | Inside the room, because the sash swings outward | Outside, in the frame track |
| Exterior cleaning access | Reach the exterior face from inside with the sash cranked open; the opening side is in front of you | Tilt-in sashes (on units that offer them) let you clean both faces from the room; without tilt, upper-floor exteriors need a ladder |
| Window air conditioner | Not compatible with standard window A/Cs: there is no fixed horizontal rail to carry a unit, and a cranked-open sash will not seal against one | The classic home for a window A/C; the lower sash raises and the unit sits in the opening with the top sash coming down against it |
| Walkways, decks and patios outside | The open sash swings into whatever is in front of the opening; not ideal next to a traffic path, especially at ground level | Nothing swings outside, so decks, walkways and planting beds under the window are not affected |
| Sightline through the opening | Full-height glass; no meeting rail across the middle of the view | A meeting rail crosses the middle of the opening at all times |
| Hardware | Crank operator, multi-point lock, exterior hinges; more small moving parts to adjust over time | Sash balances in each jamb, sash lock at the meeting rail; fewer parts touched when the window is simply opened and closed |
| Egress on bedroom openings | Whole sash swings clear, which can make egress easier to achieve in a smaller rough opening — but required dimensions vary by local code, so confirm with your building department | Only the lower sash opens, and the clear opening is limited by sash height; depending on local code it may need a larger rough opening to meet egress |
| Traditional facade fit | Reads more contemporary; a single large sash and no meeting rail look different from the original window on an older house | Flush with the wall, with a meeting rail that matches the proportions of traditional sash windows |
Air-leakage tendency statements follow the Department of Energy Energy Saver page on window types and technologies. The egress row points to the local building department because the International Residential Code dimensions are adopted and amended by local jurisdictions. All sources are listed at the end of this page.
Air sealing and NFRC numbers: compare the labels, not the types
The common claim that “casements are more energy-efficient than double-hungs” is directionally right about air sealing and misleading about the window as a whole. The seal mechanism is different: a casement sash is pulled flat against a compression seal all the way around, while a double-hung sash slides past brush or fin weatherstrip. Everything else that determines what the window does on the wall — insulation, how much solar heat gets in, how much visible light comes through — is set by the glass, the frame material and the spacer, and those can be ordered the same way on either operating type.
The NFRC label itself reports four numbers, with a fifth optional:
- U-factor. How well the whole window insulates. DOE Energy Saver guidance notes that NFRC U-factor ratings represent the entire window performance, including frame and spacer material, and that lower is better.
- Solar Heat Gain Coefficient (SHGC). The fraction of solar radiation that passes through the window. Lower numbers reduce cooling load in warm climates; higher numbers help capture winter sun in cold ones.
- Visible Transmittance (VT). How much visible light the glass lets through. Higher numbers mean a brighter room; low-SHGC coatings often pull VT down as well.
- Air Leakage (AL). How much air moves through the whole window assembly at a reference pressure. ENERGY STAR describes AL as the rate at which air passes through joints in the window, measured in cubic feet per minute per square foot of window area; the lower the value, the less air leakage. AL is an optional item on the label and is not shown on every window.
- Condensation Resistance (CR). How well the window resists condensation on the interior surface. Also optional on the label.
Two things to keep in mind when the quotes come in. First, ENERGY STAR qualification is based on U-factor and SHGC only — not on air leakage — so an ENERGY STAR sticker does not by itself tell you how tight the window is. Second, because AL is an optional rating, one quote may show it and another may not; DOE notes that air leakage ratings assume proper installation. If you want to compare how tight two windows are on paper, you need the AL number for both of them, and you need both measured and reported the same way. If one quote has it and the other does not, ask for the missing one before you compare.
The practical rule at the quote stage: compare NFRC U-factor and SHGC product-line to product-line in the same climate zone, ask for AL on both when air sealing is a priority, and treat “casement is more efficient” as a general tendency on air leakage, not permission to skip the specs. Our guide to triple-pane vs double-pane windows covers how the glass package itself moves those numbers.
Room by room: which one fits the opening
Bedrooms
Bedroom openings have an emergency escape and rescue requirement. The exact dimensions — net clear opening area, minimum width, minimum height and maximum sill height — are set by your local building code, which is usually an adopted version of the International Residential Code with local amendments. A casement often meets egress in a smaller rough opening because the whole sash swings clear; a double-hung may need a taller or wider opening to produce the same clear area, because only the lower sash opens. Before you commit to one or the other, call your building department (or ask the installer to confirm with them) which net clear opening the inspector will measure in your jurisdiction, and whether a replacement exemption applies in your situation. Our egress window cost guide covers what happens if the opening itself has to be enlarged.
Kitchen, over the sink
A deep counter puts the window out of easy arm’s reach, which is where the casement crank earns its keep: it operates from the back edge of the counter, where you can turn a handle one-handed. A double-hung over a sink is workable on a shallow counter and awkward on a deep one — pushing a lower sash up at full extension across the sink is a daily annoyance. Casement is the usual pick here, assuming nothing outside the window will be hit by the swing.
Bathrooms and small or hard-to-reach spots
Casements and awnings dominate the small, high and awkward openings — above a bathtub, high on a stair landing, over a workbench — because a crank reaches them easily. In a bathroom that needs steady background venting, an awning in combination with a casement sometimes beats either one alone.
Openings over a deck, walkway or patio
A casement swings outward, and whatever is in front of the opening — a railing, a planter, foot traffic on a deck — will meet the open sash. On a ground-floor opening that borders a path, that may be a safety and nuisance issue; on a second-floor window above a deck, it may not be. A double-hung keeps everything inside the plane of the wall and is often the right pick wherever something sits close in front of the opening.
Window air conditioner locations
A window A/C installs by raising a sash and resting the unit on the sill with the sash coming down against its top. That only works on a double-hung, single-hung or horizontal slider. A casement cannot host a standard window A/C: there is no fixed horizontal to carry it, and the cranked-open sash will not seal against the unit’s top. If you intend to keep running a window A/C in that opening, specify a double-hung there regardless of what you choose on the rest of the house. Casement-specific window A/C units, through-wall A/Cs and ductless mini-splits are separate categories.
Traditional facades
On an older or traditionally styled house, double-hungs read as the native window. They stay flush with the wall, carry a meeting rail that matches the proportions of the original sash, and accept divided-lite grilles that look familiar. Casements on a traditional facade can look right too, but they change the exterior lines, and in some historic districts the review board will have an opinion about which is appropriate. Where the house’s style is the priority, the double-hung is usually the safer default.
Costs: what to expect on the quote
We do not publish a national per-window figure that cleanly separates casement from double-hung, because the per-window price on your actual quote will move far more with size, product line, frame material, glass package, installation method and the ladder-and-trim work on your specific openings than with the operating type itself. In the cost ranges installers publish for their own lines, double-hungs usually sit at or below the equivalent casement in the same line, because a casement adds the crank operator and multi-point lock hardware; the gap is specific to the manufacturer and the line, and often disappears once a wood or clad-wood option, a laminated-glass unit or a non-standard size is added. For context on how the whole quote moves, see our window replacement cost guide; for the specific case where a casement quote looks startlingly high per unit, our $3,000-per-casement checklist covers what to ask before you accept or reject it.
A single-house job of mostly double-hungs with two or three casements over sinks or in bathrooms is common and does not come back disproportionately expensive on either type’s own line. What tends to make real differences in the total is the number of openings that need custom sizes, the number that need laminated or tempered glass, the installation method (insert vs full-frame) and the trim work — none of which is caused by the choice of casement or double-hung on any one opening.
How to compare quotes that mix casements and double-hungs
When you ask two or three contractors to bid the same job, you want to be sure they are pricing the same thing. For each opening, the quote should name:
- Measured size. Width and height, with whether that is the existing frame or the rough opening.
- Operating type and configuration. Casement or double-hung, hinge side on each casement, and whether any opening is a casement joined to a fixed picture unit so one opening on the wall counts as two or more units on the order.
- Frame material and product line. Manufacturer and product line for each unit (a line you can look up), and the frame material (vinyl, fiberglass, clad-wood, wood).
- Glass package and NFRC numbers. U-factor and SHGC for each window type as quoted, VT where daylighting matters, Air Leakage on the openings where sealing is a priority, and which units get tempered or laminated glass.
- Hardware. Crank operator and lock type on casements; sash balance type, meeting-rail lock, and tilt-in or not on double-hungs.
- Insect screens. Interior on casements, exterior on double-hungs; included or priced separately.
- Install method per opening. Insert or full-frame on every opening; interior casing, stool, jamb extensions, exterior trim and paint each in or out.
- Labor and warranty. Installer workmanship warranty in writing, with the manufacturer’s product-line warranty document attached.
Two bids that are both ENERGY STAR but have different U-factors are not pricing the same window; two bids with similar U-factors but different AL numbers are not pricing the same tightness; two bids with the same unit count but one with casement-plus-picture combinations is pricing a different number of real units. Our guide to comparing window quotes walks through what counts as the same scope and what does not.
FAQ
Are casement windows always more energy-efficient than double-hungs?
No. On air leakage they tend to be, because the compression seal around the casement sash is tighter than the sliding seals in a double-hung jamb — DOE’s Energy Saver guidance says as much. On U-factor and SHGC, the two numbers ENERGY STAR actually certifies to, the operating type does not decide the result; the glass package, frame material and spacer do, and either operating type can be ordered with the same package. Compare the NFRC labels, not the types.
Can I use a window air conditioner on a casement?
Not a standard one. Standard window A/Cs are designed to sit on the sill of a vertically sliding window (double-hung, single-hung) or on the track of a horizontal slider. A few casement-specific A/C units exist for exactly this problem, and through-wall or mini-split options avoid the window entirely. If the room needs mechanical cooling and you only have casements available, that choice is made at the HVAC stage, not the window stage.
Which one is better for a bedroom?
Whichever one meets your local egress requirements in the opening you actually have. A casement often meets egress in a smaller opening because the sash swings fully clear, which matters in older houses where the rough opening is modest. A double-hung may need a larger opening to produce the same clear area. Call the building department before you commit, especially if the opening is being changed in size or if a replacement exemption is in play.
Which one is easier to clean?
A casement lets you reach the exterior face from inside with the sash cranked open, if the sash is small enough that your arm reaches the far corner. A tilt-in double-hung is purpose-built for cleaning: both sashes rotate into the room so you can reach every face. Without tilt, the upper exterior face of a second-floor double-hung needs a ladder.
Does one last longer than the other?
Both can last decades when they are a quality unit, installed well and maintained; both will fail earlier when they are not. The parts that wear are different: casements go through crank operators and multi-point lock components; double-hungs go through sash balances and sometimes jamb liners. On any product line, confirm the manufacturer’s warranty on these parts specifically, not just on the glass.
Can I mix casements and double-hungs on the same house?
Yes, and in many houses that is the right answer: double-hungs on the public elevations and in bedrooms over driveways or walkways, casements over the kitchen sink, in bathrooms, and in bedrooms where egress is tight. Both can be ordered in matching frame colors and finishes from the same product line so the house still reads consistently.
Sources
- U.S. Department of Energy, Energy Saver — Window Types and Technologies. Operating types; air leakage tendency between hinged (casement, awning, hopper) and sliding windows. Accessed October 27, 2026.
- U.S. Department of Energy, Energy Saver — Energy Performance Ratings for Windows, Doors, and Skylights. NFRC U-factor, SHGC, VT, optional AL and CR; air leakage assumes proper installation. Accessed October 27, 2026.
- U.S. Department of Energy, Energy Saver — Fenestration key terms. Definitions and units for air leakage. Accessed October 27, 2026.
- ENERGY STAR — Independently Tested and Certified Energy Performance. NFRC label reports U-Factor, SHGC, VT, Air Leakage, Condensation Resistance; ENERGY STAR qualification based on U-Factor and SHGC only. Accessed October 27, 2026.
- ENERGY STAR — NFRC Performance Ratings and Label. Air Leakage reported in cubic feet of air passing through one square foot of window area per minute; lower AL means less air leakage. Accessed October 27, 2026.
This page uses plain text and tables instead of product photos because it is not about one product. We do not reproduce manufacturer images without written permission.