
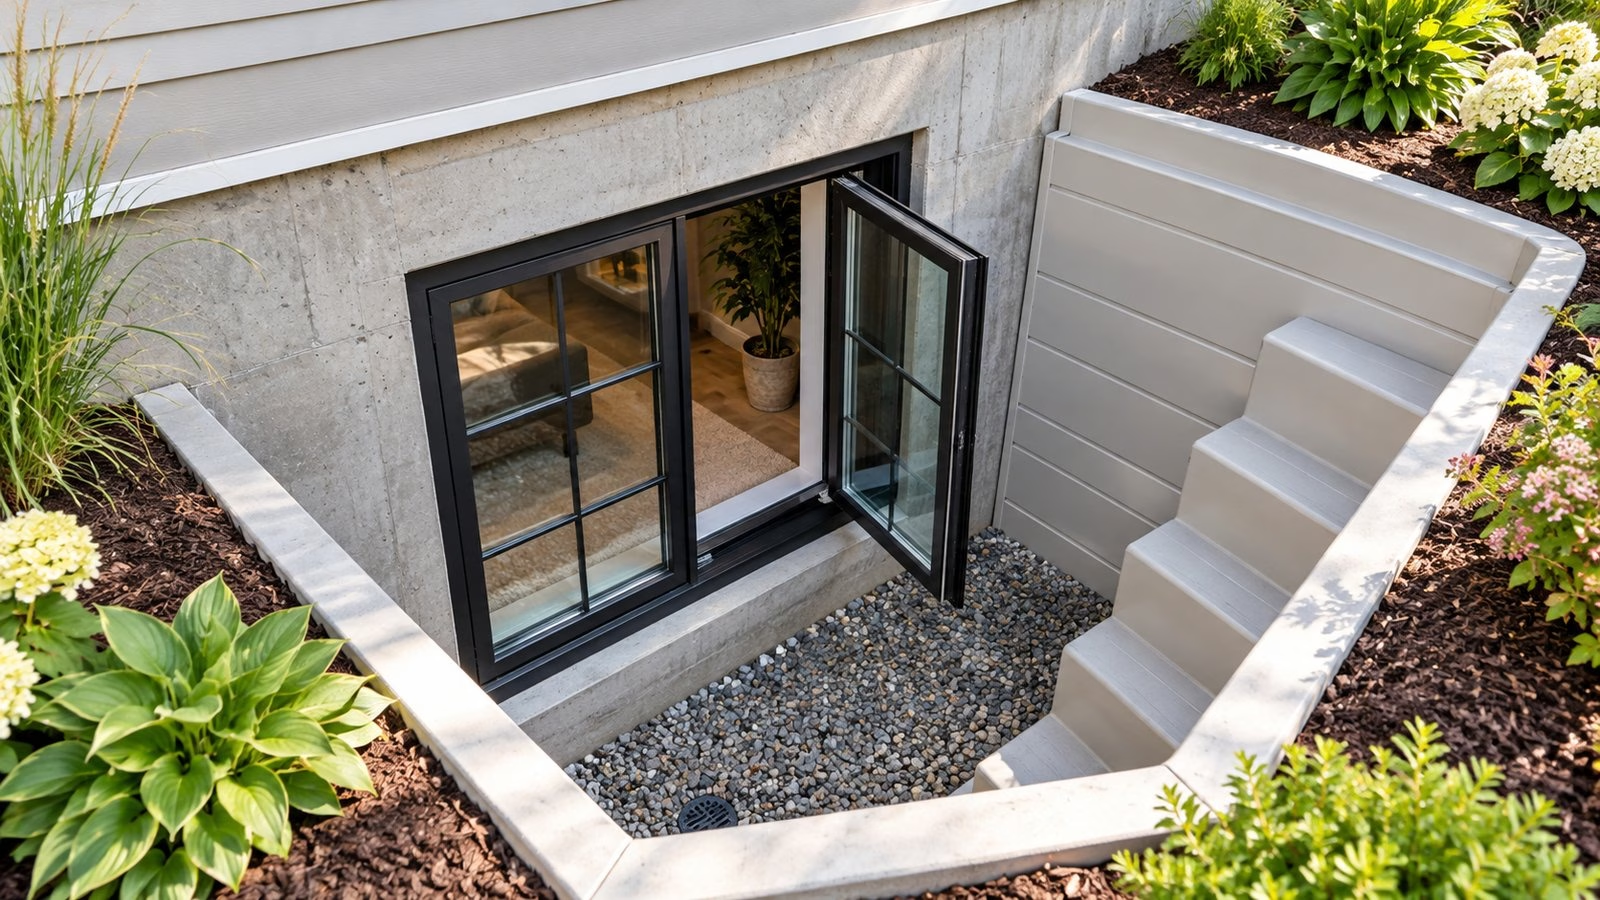
Two homeowners can get egress window quotes a few towns apart and see totals that differ by a factor of three. The window itself is rarely what moves the number. What moves it is everything around the window: cutting through foundation, excavating outside, trenching for drainage, pouring or setting a well, pulling a permit, and bringing the opening up to the emergency escape and rescue rules the local building authority enforces.
This page is a scope-first guide so you can read a basement egress quote and tell which contractor priced the full project and which left line items out. It separates three things that often get mashed together: what the code requires, what your site demands, and what each line item typically costs. Dollar ranges here are labelled regional estimates with their source date — not national averages for your zip. For the window unit price by itself (casement, picture, slider), see our companion piece on whether a $3,000 casement window quote is insane; this page is the project that unit sits inside.
The three layers of an egress window project
Before any cost conversation, keep these three layers separate in your head. They move independently, and conflating them is how homeowners end up paying for scope they did not realize they bought.
- Safety and code — the fixed requirements the opening has to meet so a person can escape and a firefighter can enter. These are set by your locally adopted building code and verified by permit and inspection.
- Site conditions — what your specific foundation, soil, grade, and drainage demand. This is where two houses on the same street can produce very different quotes.
- Cost estimates — dollar ranges for each line item, which vary by region, year, and contractor. Treat these as ranges, not as a quote.
Layer 1: What the code actually requires
Most U.S. jurisdictions base their residential egress requirements on Section R310 of the International Residential Code (IRC), which covers Emergency Escape and Rescue Openings. The numbers below are from the 2021 IRC, Section R310, verified against municipal publications on 2026-10-08. Your local jurisdiction may be on an older edition (2018, 2015) or may have adopted local amendments — always confirm with the building department issuing your permit before you build to a number from any article, this one included.
Any basement or sleeping room below the fourth story is required by R310 to have at least one emergency escape and rescue opening that opens directly to a yard or public way, operable from the inside without keys, tools, or special knowledge. The dimensional requirements below are what inspectors measure.
| Requirement | 2021 IRC value | Section |
|---|---|---|
| Minimum net clear opening area | 5.7 sq ft (grade-floor openings: 5.0 sq ft) | R310.2.1 |
| Minimum net clear opening height | 24 in | R310.2.2 |
| Minimum net clear opening width | 20 in | R310.2.2 |
| Maximum sill height above finished floor | 44 in | R310.2.2 |
| Window well minimum horizontal area | 9 sq ft | R310.2.3 |
| Window well minimum projection and width | 36 in | R310.2.3 |
| Ladder or steps required when well depth exceeds | 44 in | R310.2.3.1 |
| Covers and bars | Must be releasable from inside without keys, tools, or special knowledge | R310.4 |
Two subtleties catch homeowners out when comparing quotes. First, net clear opening is not the window’s nominal size: it is the opening you actually get when the sash is fully opened, measured through the smallest cross-section. A nominal “32 x 48” window may not clear 5.7 sq ft once you subtract frame, sash, and hardware. Ask every bidder to state the net clear opening of the specific unit they are quoting. The insert vs full-frame decision changes clear opening too, which matters when you are tight on height.
Second, a well-depth greater than 44 inches triggers a permanently affixed ladder or steps, which must stay usable with the window fully open and can only encroach up to 6 inches into the required well dimensions. Deeper foundations therefore buy you a well that costs more than a shallow one, before any excavation line.
Layer 2: Scope matrix by wall type and intervention
This is the matrix that explains why two quotes can disagree so sharply. The two axes are the wall you are cutting (poured concrete, concrete block / CMU, or framed above-grade wall) and the intervention (cutting a brand-new opening versus enlarging an opening that already exists). Each cell lists the work that typically has to be in the quote.
| Wall type | New opening (cut from solid wall) | Enlarge existing opening |
|---|---|---|
| Poured concrete foundation | Wall engineering review, concrete saw-cutting with water control, slurry disposal, lintel or steel header per engineer, buck frame install, any required rebar re-tie, patch and parge of cut edges, interior and exterior finishing. | Confirm existing lintel capacity for new opening, saw-cut extension, new or extended header, buck frame extension, patch and parge. |
| Concrete block / CMU | Saw-cutting or careful block removal, new precast or steel lintel, bond-beam or grouted courses as the engineer specifies, repair of cut cells, flashing, buck frame, interior and exterior finishing. | New lintel sizing, block removal, grout and flash as needed, buck extension. |
| Framed wall (above-grade bedroom) | Reframe rough opening with sized header and jack studs, siding removal and replacement, housewrap and flashing, interior drywall patch, trim, paint. | Resize header, extend jacks, re-flash, patch siding and drywall. |
For basement egress, excavation and the window well are the other half of the scope. These line items are not optional, and leaving them out is the single most common way a low bid becomes a high invoice.
| Line item | What it covers |
|---|---|
| Excavation and spoil removal | Machine or hand digging to the required well depth, spoil haul-off or on-site relocation, protection of landscaping and existing utilities. |
| Area well (window well) | Pre-formed steel or composite well (for example, Bilco ScapeWEL, Monarch, or Rockwell lines), or site-built masonry well. Must satisfy the 9 sq ft / 36 in rules above. |
| Drainage | Gravel base, drain tile tied into existing perimeter drain or a dedicated dry well. Standing water in a well is a leak looking for a path. |
| Well cover | Clear polycarbonate or metal grate rated for the load that will cross it. Must still be releasable from inside without tools. |
| Ladder or steps | Required whenever well depth exceeds 44 in. Permanently affixed, usable with the window fully open. |
| Backfill and grading | Compacted backfill against the well, grade sloped away from the foundation, restored landscaping or sod. |
The missing-line-items checklist
Read each incoming quote against this list. Any item missing is either included under a generic line, excluded by the contractor, or will come back as a change order. Ask directly which it is before you sign.
- Permit filing and fees, including any engineered-drawing or lintel-sizing letter the jurisdiction requires.
- Required inspections (framing, flashing, final).
- Structural header or lintel sized and stamped where required by the local amendment.
- Utility locate (dig safe / 811 call) and private utility scan if a sewer, water, or electrical line is near the dig.
- Dust and slurry control inside the basement during saw-cutting.
- Debris and spoil haul-off (not every quote includes this).
- The window unit itself, with model number and net clear opening stated.
- Flashing, sealant, and air/water barrier integration at the new opening.
- Area well, cover, and drainage.
- Backfill, grading, and landscape restoration.
- Interior drywall, trim, and paint around the new opening.
- Exterior finish repair where the cut meets siding, parging, or masonry.
- Load this list into our Window Quote Analyzer to score each quote against the full scope.
Layer 3: Cost estimates — dated, labelled, and regional
The numbers below are published cost-guide ranges with their source and access date. They are not averages for your zip, and they are not based on invoices we have seen. Treat them as a sanity check against the quotes you collect, not as a target price.
| Source | Range per installed window | Stated average | Published |
|---|---|---|---|
| This Old House — Egress Window Cost | $2,718 – $5,878 | $4,216 | Updated 2026-06-12 |
| Angi — Basement Window Guide | $2,723 – $5,898 | $4,244 (760 projects) | Updated 2026-08-31 |
Within those totals, the published guides break out two sub-ranges worth knowing when you read a quote:
- Excavation plus well installation: This Old House quotes $3,000 – $7,000 for excavation including window-well labor (accessed 2026-10-08).
- Permits: $100 – $500, with an excavation permit sometimes required for below-grade openings (This Old House, accessed 2026-10-08).
- Enlarging an existing opening rather than cutting a new one is quoted at only $150 – $200 in the same guide — the context is enlarging a frame, not cutting through concrete, which belongs in the saw-cut and lintel lines above.
What the published guides do not break out is the item that often decides whether a project lands at the low or high end: wall type. Poured concrete is the slowest to cut and the one that most often requires an engineered lintel, which is why bids on identical window units can differ by thousands on an identical floor plan. If your foundation is poured concrete, expect the saw-cut and header lines to carry real weight; if it is framed above-grade, expect them to be modest.
How to compare two egress quotes
The point of the matrix and the checklist is to normalize two quotes to the same scope before you compare their totals. A clean process:
- Decide the intervention (new opening or enlargement) and the wall type, and write them at the top of each quote.
- Walk the missing-line-items checklist against each quote; mark every item as included, excluded, or not addressed.
- Call each contractor and resolve every not addressed line — do not assume it is included.
- Confirm the window model and net clear opening in writing. A quote that cannot cite a model number is not comparable to one that can.
- Confirm who pulls the permit and who schedules the inspections.
- Then — and only then — compare totals. If you want help scoring the result, drop both into the Compare Window Quotes tool.
Permits, inspections, and local amendments
Egress work almost always needs a permit. The combination usually includes a structural permit for the wall opening and sometimes an excavation permit for the well. The authority having jurisdiction (your city, county, or state building department) is the only source of truth on which edition of the IRC applies, which local amendments change the dimensional thresholds, whether an engineered drawing is required for a poured-concrete cut, and what sequence of inspections you need. Do not take a contractor’s word on code compliance over the inspector’s: the inspector has to sign off, and that signature is what makes the bedroom legal to sleep in.
If you are planning the egress as part of a wider basement finish, pull the dimensional targets early. It is cheaper to size the opening, well, and ladder once than to redo a header or re-dig a well after drywall is up.
Related reading on UpgradeWorth
- Window Quote Analyzer — paste a quote and get a scope-coverage score.
- Compare Window Quotes — side-by-side normalization of two bids.
- Is a $3,000 casement window quote insane? — reading the window line in a basement egress quote.
- Insert vs full-frame replacement windows — why the choice can decide whether you clear 5.7 sq ft.
- Window replacement cost — overview.
Sources
- International Code Council, 2021 International Residential Code, Section R310 — Emergency Escape and Rescue Openings. Dimensional values verified against municipal publications below. The ICC digital codes landing page is at codes.iccsafe.org/content/IRC2021P2 (accessed 2026-10-08).
- Boulder County, Colorado, B10 Emergency Escape and Rescue Openings, citing 2021 IRC R310 — bouldercounty.gov (accessed 2026-10-08).
- City of Saint Paul, Minnesota, Department of Safety and Inspections, Egress Window Requirements handout — stpaul.gov (accessed 2026-10-08).
- Bilco, Window Well FAQs (ScapeWEL product documentation) — bilco.com (accessed 2026-10-08).
- Bilco, Size ScapeWEL (ScapeWEL model and sizing sheet) — bilco.com (accessed 2026-10-08).
- This Old House, Egress Window Cost (2026 Pricing), updated 2026-06-12 — thisoldhouse.com (accessed 2026-10-08).
- Angi, Basement Remodeling: Consider Your Windows, updated 2026-08-31 — angi.com (accessed 2026-10-08).
About the author
About UpgradeWorth Editorial. UpgradeWorth Editorial researches window, door and roofing costs for U.S. homeowners using manufacturer documents, public pricing data and homeowner quotes shared in public forums. We don’t sell products or take contractor fees, and we haven’t installed or lab-tested the products we cover. Spot an error? Contact us.