
Updated October 6, 2026 by UpgradeWorth Editorial. Code, panel and installation statements below come from the code, APA and manufacturer documents listed under Sources, checked on that date. This page does not publish a price per sheet of decking, because no source we trust publishes one that holds for your roof, your lumber market and your contractor. How we research this
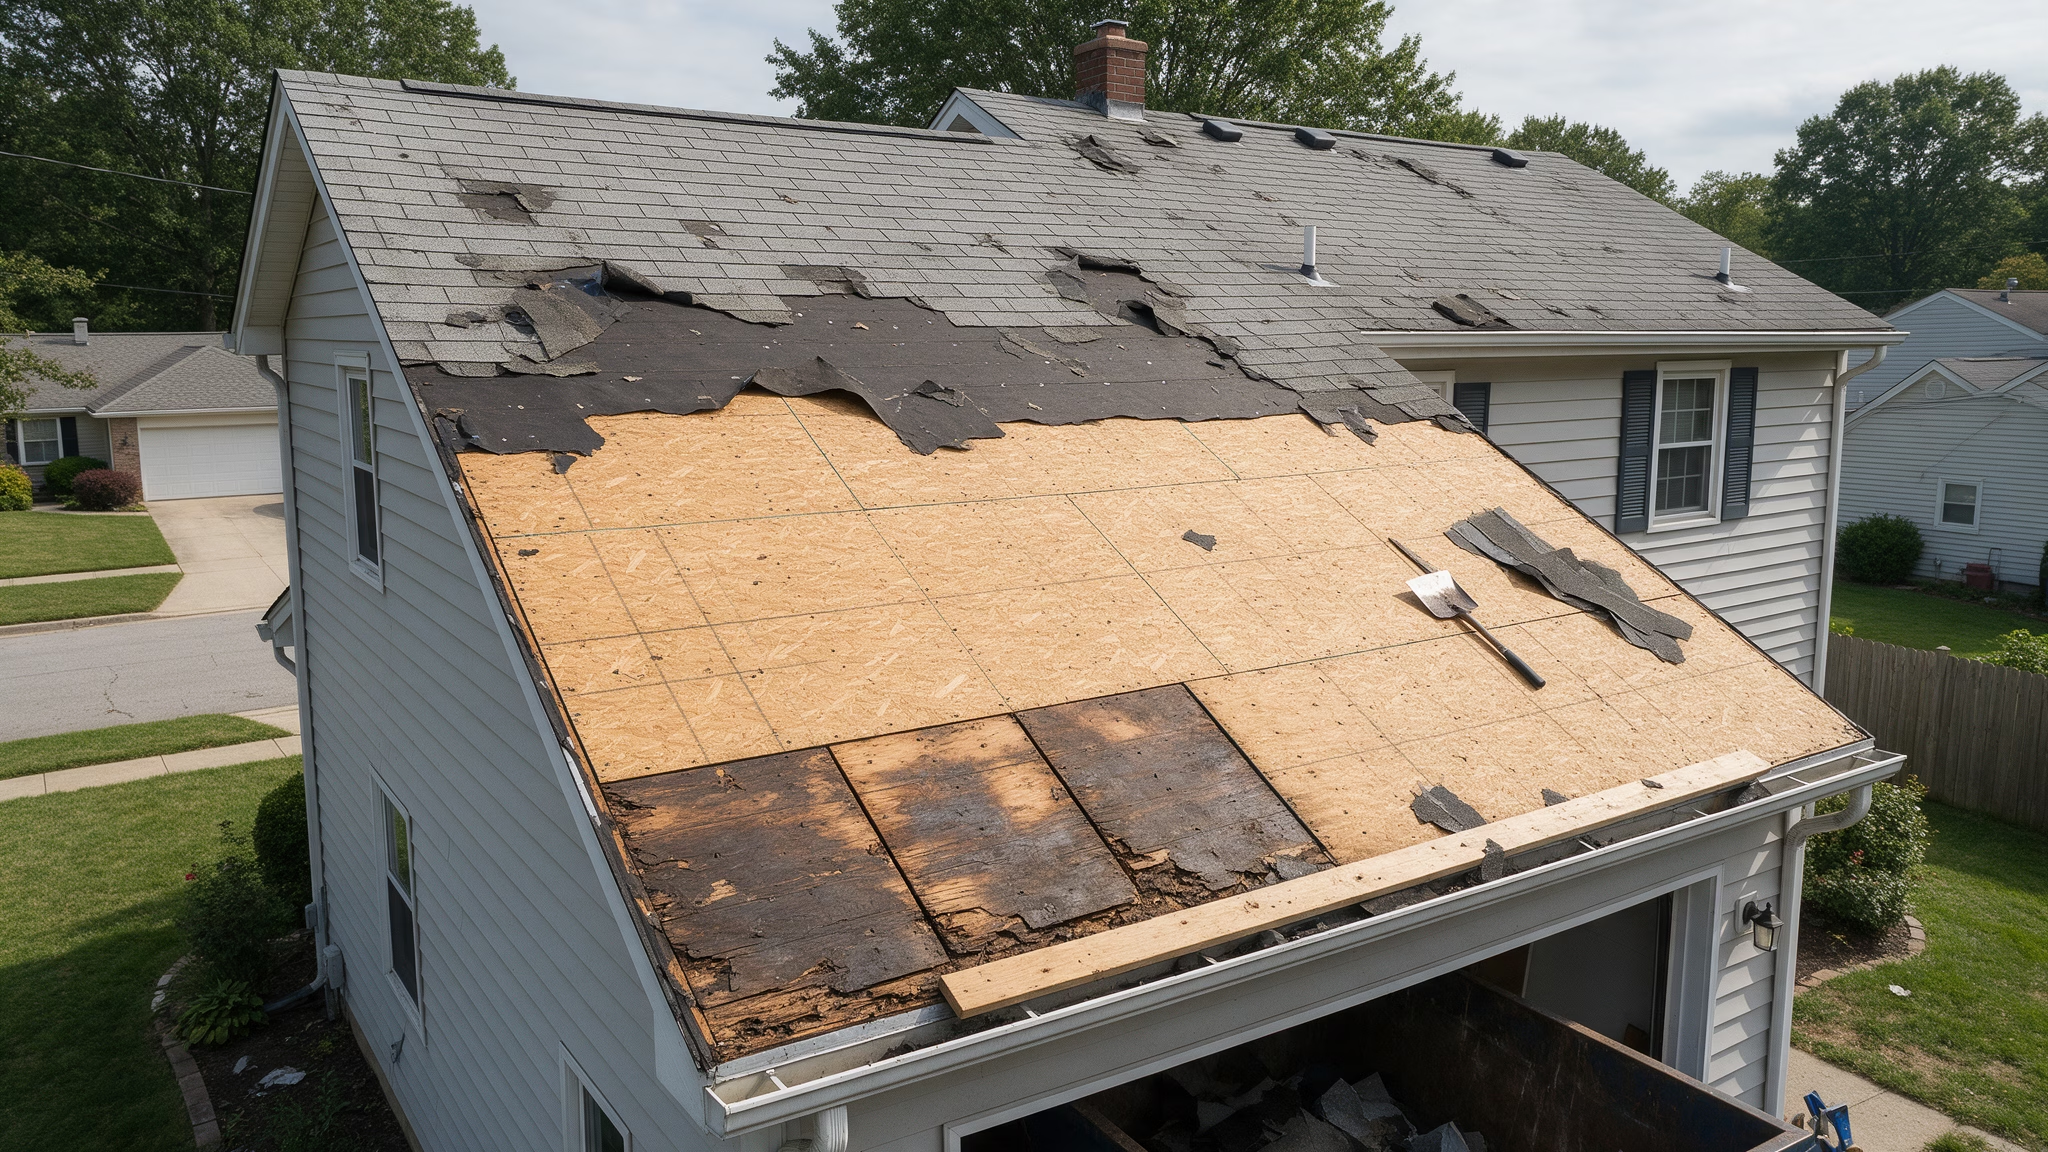
Roof decking is the one line on a roofing quote that nobody can price with certainty before the job starts, because nobody can see it until the old roof is off. That is not a reason to leave it blank. It is a reason to agree, before you sign, how decking will be counted, priced, proven and approved on tear-off day. This page is the matrix and the clause for doing that.
Why this page exists: the same story keeps turning up in homeowner discussions we read while researching roofing quotes. The crew strips the roof, finds soft or rotten wood, and the homeowner is asked to approve extra decking on the spot, sometimes by phone, sometimes after the work is already done, against a contract that never said how extra decking would be priced or approved. We are not repeating anyone’s numbers here, and we do not treat what strangers report paying as a benchmark for anything. The pattern is the point: the dispute is almost never about the wood. It is about the paperwork that was missing before the wood was found.
What this page is not. It is not a roof cost guide; the variables behind a whole roofing total are in our roof replacement cost guide. It does not redo per-square arithmetic or judge a whole bid’s price; for that, use Is $650 per square fair?, which normalizes an entire bid. And it does not rebuild the full list of what a roofing quote should contain, which lives in the roof replacement quote checklist. This page owns one line item: the wood under the shingles, and how to contract for it.
Why decking is the line nobody can price in advance
Every other line on a roofing bid can be measured from outside: squares from an aerial report, layers from a test cut, flashing from looking at the walls and chimney. Decking is different. Water that got past the old shingles may have softened a few sheets near a valley, a skylight or the eaves, and none of that is visible from the yard or the attic until the covering comes off. Under the model residential code, a roof replacement removes the existing coverings down to the roof deck (IRC R908.3), which is exactly when the deck gets its first honest inspection.
So the contractor faces an unknown quantity, and so do you. There are only two honest ways to handle an unknown quantity in a contract: put it inside the price with a limit, or price it per unit with a rule for approving the units. Everything else is a blank check, even when nobody intends it to be one.
What is actually under your shingles
The deck type changes which pricing structure makes sense, so it is worth knowing before you read bids. Ask the contractor what they saw in the attic and at the eaves, and ask them to write it on the bid.
| Deck type | How it usually shows up | What the documents say | What it means for your quote |
|---|---|---|---|
| OSB panels | 4-by-8 sheets of compressed wood strands; visible from the attic as a flaked, speckled surface | APA says OSB made and trademarked to the applicable standards is recognized for structural use in building codes; it is covered by Voluntary Product Standard PS 2. NRCA, the roofing contractors’ association, states a preference for plywood roof decks and notes OSB’s sensitivity to moisture changes | Replacement is usually sheet for sheet. Ask for the thickness and span rating of the replacement sheets, and whether they match the existing ones |
| Plywood panels (often called “CDX”) | 4-by-8 sheets with visible veneer layers at the edges | Structural plywood is covered by PS 1. The panel’s gradestamp, not the nickname, carries the standard, thickness, span rating and bond classification | Same sheet-for-sheet logic. If the bid says “CDX,” ask for the thickness and span rating as well; the nickname alone does not describe a panel |
| Solid plank (board) decking | Individual boards, often 1-by-6 or 1-by-8, laid edge to edge; common on older houses | GAF’s Timberline installation instructions allow board decks of minimum nominal 1-inch lumber, maximum 6 inches wide, with no more than 1/8 inch between boards. Wider boards or bigger gaps fall outside that instruction | Boards fail one at a time, so “per sheet” pricing may not fit. Ask whether damaged boards will be replaced board for board or the section overlaid with panels, and how each is priced |
| Spaced (skip) sheathing | Boards with deliberate gaps between them, usually left from an old wood shake or shingle roof | Under the IRC, asphalt shingles are fastened to solidly sheathed decks (R905.2.1). An Indiana State Building Commissioner interpretation describes “solid” as the distinction from spaced or skip sheathing used under shakes | A switch to asphalt shingles normally means new solid sheathing across the whole roof. That is a full re-deck by definition, not an “as needed” repair, and it belongs on the bid as a priced line |
Sources: APA OSB product guide; PFS TECO gradestamp guide; NRCA Professional Roofing, December 2020; GAF Timberline installation instructions, April 2023; Indiana interpretation CEB-2018-10-2005-IRC-R905.2.1. Code text varies by state and by edition; Minnesota, for example, amends R905.2.1 to also allow 1-inch nominal wood boards. Your building department has the final word. All are listed under Sources.
Thickness is part of the price
A sheet is not a sheet. GAF’s instructions call for a minimum of 3/8 inch plywood or OSB under its Timberline shingles, as recommended by APA. NRCA recommends thicker panels under asphalt shingles: nominal 1/2 inch (15/32 inch actual) for rafters 16 inches apart and nominal 5/8 inch (19/32 inch actual) for rafters 24 inches apart. The model code ties allowable spans to the panel’s span rating. Two bids that both say “replace bad sheets” can be quoting different thicknesses, and a replacement sheet thinner than its neighbors can leave a visible step in the finished roof. Ask both bidders to state the thickness and to match the existing deck or the heavier of the code and manufacturer requirements.
The four ways a bid can price decking
Almost every decking line we see falls into one of four structures, plus a fifth that is really the absence of one.
- Per sheet. A stated price for each 4-by-8 sheet replaced, usually with a stated number of sheets already included in the total. Clear to count and easy to verify, because sheets are discrete.
- Per square foot. A stated price per square foot of decking replaced. Works for partial sheets and plank sections, but needs agreement on how area is measured. To compare it with a per-sheet price, multiply by 32: a 4-by-8 sheet covers 32 square feet.
- Allowance. A dollar amount set aside in the contract for decking. Below it, you pay only what is used (or nothing extra); above it, you pay the overage. An allowance is only as good as the unit price that says how it gets drawn down.
- Full re-deck. All existing decking replaced (or new panels installed over the entire roof), priced as a fixed line. Removes the uncertainty and often costs more upfront. It is the natural structure for spaced sheathing and for decks in widespread poor condition.
- “As needed” or silent. Not a pricing structure. No quantity, no unit price, no limit, no approval rule. Treat it as a question you have not asked yet.
Converting between structures (use the bid’s own numbers):
- Per-sheet price ÷ 32 = equivalent price per square foot of decking.
- Per-square-foot price × 32 = equivalent price per full sheet.
- Exposure at any sheet count you want to test = (sheets found − sheets included) × per-sheet price, never less than zero.
The third line is the useful one. Pick two or three sheet counts that cover a good day and a bad day on your roof (the contractor can tell you what they saw in the attic) and run every bid through the same counts. You are not predicting the outcome. You are seeing which bid stays sane when the outcome is bad.
The decking scope matrix
This is the core of the page. Read across a row to see what a bid should state for each structure. A blank cell on your bid is a question to send back. Swipe sideways on a phone to see every column.
| Contract element | Per sheet | Per square foot | Allowance | Full re-deck |
|---|---|---|---|---|
| 1. Included quantity | Number of sheets in the base price, written as a number | Square feet in the base price | Dollar amount of the allowance | Whole roof, with the deck area stated |
| 2. Unit price after that | Price per additional sheet, installed | Price per additional square foot, installed | The per-sheet or per-square-foot rate used to draw the allowance down | Not needed for decking, but still needed for any carpentry outside the deck |
| 3. Material and thickness | OSB or plywood, thickness, span rating; matched to existing or stated otherwise | Same, plus what is used for plank sections | Same as per sheet | Panel type, thickness and span rating for the whole roof |
| 4. Unused quantity | Whether unused included sheets are credited back, and at what rate | Same, per square foot | Unused allowance credited back in full, or not | Not applicable |
| 5. Ceiling and stop point | Number of sheets the crew may replace without stopping to call you | Area the crew may replace without calling | Allowance amount, plus a rule for what happens when it runs out | Fixed price; changes only for work outside the stated scope |
| 6. What counts as “bad” | A written definition: for example soft or spongy underfoot, delaminated, rotted, holed, or unable to hold fasteners. GAF’s instructions require a deck with adequate nail-holding capacity and a smooth surface; tie the definition to that standard, not to the crew’s opinion | Not applicable to replacement; still define it for any framing found damaged underneath | ||
| 7. Evidence before replacement | A photo of each damaged area in place, with something for scale, before it is cut out; marks on the deck for every sheet or section to be replaced | Photos of the stripped deck before new panels go on, so hidden framing problems are on record | ||
| 8. Evidence after | A sheet tally (location, reason, photo reference) signed off at the end of tear-off day; photos of removed material; the final count on the invoice | Photos of the finished deck and fastening before underlayment | ||
| 9. Authorization | Who can approve extras, how (signature, email, text), how fast, and what the crew does if you cannot be reached | Required only for changes outside the fixed scope | ||
| 10. Fastening of existing deck | Whether existing sheets that stay are re-nailed to the current schedule. APA’s roof-sheathing guidance calls for at least 8d common nails at 6 inches on center at supported panel edges and 12 inches at intermediate supports; local wind requirements can be stricter. Re-nailing is labor; it should be in or out in writing | |||
| 11. Plank and spaced boards | Board-for-board replacement or panel overlay, and the price of each; how wide gaps between boards are handled | Removal of spaced boards or overlay of new panels on top of them, stated; the code and shingle-maker requirements for a solid deck | ||
| 12. Related carpentry, kept separate | Rafter repair or sistering, fascia, sub-fascia, soffit, rotted rafter tails, crickets: each priced on its own line, with its own unit or a time-and-materials rate, and its own approval rule. None of it should be folded into the decking count | |||
Matrix assembled by UpgradeWorth from the deck requirements in GAF’s installation instructions, APA’s roof-sheathing installation guidance and the IRC sections listed under Sources. It prices nothing; it lists what a bid has to say for its decking line to be checkable.
The rule that falls out of the matrix: whichever structure a bid uses, rows 1, 2, 5 and 9 must be filled in with numbers and names before you sign. A bid with a low base price and blanks in those four rows has not quoted the decking. It has postponed it.
Plank and skip sheathing: the scenario that changes the job
Older houses are where decking surprises turn into full re-decks. If the house once had a wood shake roof, the boards under the current shingles may be spaced apart, because shakes were installed over skip sheathing. Asphalt shingles are a different animal: the IRC calls for them to be fastened to solidly sheathed decks, and GAF’s instructions limit board decks to boards no wider than 6 inches with gaps no more than 1/8 inch. An Indiana code interpretation adds a useful nuance: small gaps between solid boards do not automatically make a deck “spaced,” and the shingle manufacturer’s instructions decide what is acceptable.
What that means for a quote:
- If the contractor suspects skip sheathing, the bid should say so and price a full re-deck or panel overlay as a line, not discover it on tear-off day.
- If the plan is to lay new panels over the existing boards rather than remove them, ask how the panels will be fastened. APA has published guidance for nailing panels over existing spaced boards, but it is limited to specific wind, height and slope conditions, so the method and fastening should be in writing and match your local requirements.
- If the deck is solid planks with a few bad boards, ask whether the price is per board, per square foot or per section overlaid. A per-sheet price does not map cleanly onto boards.
Because local codes amend these sections (Minnesota’s version of R905.2.1 also allows 1-inch nominal boards, for example), confirm the deck requirement with your building department or permit office before you treat a full re-deck as optional.
The evidence trail: before, during and after tear-off
Decking disputes are settled by evidence, and evidence has to be planned before the crew climbs the ladder. Ask for these three things in writing.
Before tear-off
- The contractor’s note on deck type and condition from the attic and the eaves, written on the bid.
- Your own photos of the attic underside, especially stains around valleys, chimneys, skylights and vents. They show where trouble was visible before work began.
- An agreed definition of “damaged” (row 6 of the matrix) and an agreed stop point (row 5).
During tear-off
- A photo of every damaged sheet or board in place, before it is removed, with a reference visible for scale and location.
- Each piece marked on the deck (paint or crayon is enough) and numbered to match the tally.
- A call or message the moment the count passes the stop point, before the crew goes further.
After tear-off
- The completed sheet tally, signed or acknowledged by you that day.
- Photos of the new sheets installed and fastened, before underlayment covers them.
- The invoice count matching the tally, line for line.
A tally only needs five columns. This is the one we would ask a crew to fill in:
| # | Location on the roof | Reason (per agreed definition) | Photo reference | Approved by and when |
|---|---|---|---|---|
| 1 | Left of north valley, second course up from eave | Delaminated, soft underfoot | IMG_0412, IMG_0413 | Within included sheets |
| 2 | Around plumbing vent, rear slope | Rot through, will not hold fasteners | IMG_0418 | Within included sheets |
| 3 | Eave, northeast corner | Rotted edge, extends into fascia | IMG_0421, IMG_0422 | Homeowner text, 10:42 a.m.; fascia logged separately as carpentry |
Example layout only. Locations, reasons and approvals are invented to show the format, not a typical outcome.
The change-order mechanism: how extra decking gets approved
The authorization rule matters more than the unit price, because it decides whether you have a choice at all. These are the patterns we see, from loosest to tightest:
| Mechanism | How it works | What it protects | Where it leaves you exposed |
|---|---|---|---|
| Silent | The crew replaces whatever it judges bad and bills it | The schedule | No quantity limit, no price, no evidence requirement |
| Pre-authorized at a unit price | The crew may replace any number of sheets at the stated price | The price per sheet | The quantity; you approved every sheet in advance |
| Pre-authorized up to a stop point | Sheets up to a stated count at the unit price, then the crew stops and contacts you | Price and quantity, while keeping a wet deck from waiting | Only if you cannot be reached; agree a fallback in writing |
| Every sheet approved | No extra sheets without your approval and photos | Everything | Time: an open roof waiting on a phone call is its own risk |
For most homeowners, the third row is the balance: the crew can keep the roof moving, the price per sheet is fixed, and nobody gets surprised by a large count. Agree who approves (you, a spouse, a named person), how (a text or email counts, a verbal yes is harder to prove) and what happens if nobody answers within a set time, such as the crew drying in the deck and pausing. Then put all of it in the contract.
Comparing two decking scopes
Two bids with different decking lines cannot be compared on their totals until the decking is put on the same basis. Here is how two common bid styles look side by side, written with letters instead of dollars because the point is the structure, not the price.
| Line | Bid A | Bid B |
|---|---|---|
| Structure | Per sheet | Allowance |
| Included | N sheets in the base price | Allowance of D dollars |
| Unit price | P per additional sheet, installed | Not stated |
| Material | OSB, thickness and span rating stated | “Plywood” |
| Unused quantity | Not credited | Credited back in full |
| Stop point | Call homeowner after N + 4 sheets | Not stated |
| Evidence | Photos plus tally | Not stated |
| Related carpentry | Fascia and rafters at a stated hourly rate | “Rotten wood replaced as needed” |
Bid B looks more generous because unused allowance comes back, but without a unit price nobody knows how fast D gets used up, or what happens after. To compare them:
- Ask Bid B for the rate it will charge against the allowance, per sheet or per square foot, and the thickness of plywood it means.
- Pick the same two or three test counts for both bids, using the conversion box above.
- Compare the decking cost at each count, then add it to each bid’s base price.
- Move the carpentry out of both decking lines into its own comparison.
Whole-bid fairness, once the decking is normalized, is a different question; that is what Is $650 per square fair? and Compare Roof Quotes are for.
Before you sign: the decking checklist and clause
Use this as a checklist when you read a bid, and as plain-English wording to ask the contractor to put in the contract. It is not legal advice and not a substitute for one. Home-improvement contract rules differ by state, and a local attorney or your state’s consumer protection office can tell you what applies where you live.
- The deck type the contractor expects (OSB, plywood, planks, spaced boards), written on the bid.
- The pricing structure, in one of the four forms above.
- Included quantity, as a number.
- Unit price for each additional sheet or square foot, installed, including removal and disposal of the old wood.
- Replacement material, thickness and span rating, matched to the existing deck or stated otherwise.
- Whether unused included sheets or allowance are credited back.
- A written definition of damaged decking.
- A stop point and a named person who approves anything beyond it, plus how approval is given.
- Photo and tally requirements, before and after.
- Whether existing decking that stays is re-nailed to the current schedule.
- Rafters, fascia, sub-fascia and soffit priced on separate lines, never inside the decking count.
- For plank or spaced boards: removal or overlay, the fastening method, and confirmation that the result meets local code and the shingle maker’s deck requirements.
Fill the brackets from the bid, not from this page. The value of the clause is that every number in it was agreed before the roof came off.
Run your decking line through the tools
Once the decking terms are on paper, the tools do the bookkeeping.
1 · Roof Estimate Scope Checker
One estimate. Marks decking and every other scope line as in scope, vague, not stated or needing clarification, and lists the questions to send back.
2 · Compare Roof Quotes
Two or three bids. Lists every difference between them, decking terms included, and whether the contractors are quoting the same roof.
3 · Roof Quote Analyzer
The bid you are leaning toward. Sets what you asked for against what the paper prices and names every unstated line.
Ready to sign? Go through the before-you-sign roofing checklist for the rest of the contract. More roofing guides are on the Roofing hub.
Common questions
Is there a standard price per sheet of roof decking?
Not one we can source that holds for your roof. A per-sheet price bundles the panel itself, which moves with the lumber market, plus removal, disposal and labor that depend on the roof and the region. The number that matters is the one on your bid, compared against another bid’s on the same basis.
Why can’t the contractor tell me how many sheets I need?
Because the deck is hidden until the old roof is off. A contractor can see clues in the attic and at the eaves and should share them, but an honest bid prices the uncertainty rather than pretending to know the count.
Is a bid with more included sheets better?
Only if you compare the whole decking line. More included sheets with a high unit price after them, or with no credit for unused sheets, can cost more than fewer sheets with a lower unit price. Run both through the same test counts.
Should I just pay for a full re-deck?
It removes the uncertainty and sometimes it is required, as with spaced sheathing under a new asphalt roof. On a sound deck with a few bad sheets, it buys certainty rather than better wood. Ask each bidder to price both options so you can see the gap.
Is OSB worse than plywood?
Both are recognized structural roof sheathing under the building codes when made to their standards. NRCA states a preference for plywood because of how OSB responds to moisture. For a few replacement sheets, matching the existing deck’s thickness usually matters more than the panel type; for a full re-deck, ask the bidder which they are quoting and why.
Sources
- GAF — Timberline HDZ / UHDZ / AS II / CS / HDZ RS installation instructions, April 2023 (minimum 3/8 inch plywood or OSB; board decks minimum nominal 1 inch, maximum 6 inches wide, maximum 1/8 inch spacing; adequate nail-holding and smooth surface; deck dry). Accessed October 6, 2026.
- APA – The Engineered Wood Association — Builder Tips: Proper installation of APA Rated Sheathing for roof applications, Form N335 (1/8 inch panel spacing; 8d nails at 6 and 12 inches; edge support options). Accessed October 6, 2026.
- APA — OSB (oriented strand board): code recognition, PS 2, Exposure 1, span ratings. Accessed October 6, 2026.
- PFS TECO — Explaining PS 1 and PS 2 gradestamps (span rating, thickness, bond classification). Accessed October 6, 2026.
- NRCA, Professional Roofing — Know your steep-slope roof decks, December 2020 (2018 IRC section R803 summary; NRCA thickness recommendations and plywood preference). Accessed October 6, 2026.
- City of Grand Prairie, Texas — residential re-roof requirements quoting IRC R908.3 (removal of existing layers down to the deck). Accessed October 6, 2026.
- Indiana State Building Commissioner — interpretation CEB-2018-10-2005-IRC-R905.2.1, April 2019 (“solidly sheathed decks”; solid vs spaced sheathing). Accessed October 6, 2026.
- Minnesota Rules 1309.0905 — state amendment to IRC R905.2.1 (solid sheathing or 1-inch nominal boards). Accessed October 6, 2026.
- APA Technical Note P300C — roof nailing over existing spaced-board sheathing, January 2006 (limited wind, height and slope scope), as posted by Nevada County, California. Accessed October 6, 2026.
Code sections are cited from the editions named in each source. States and cities adopt different IRC editions and amend them, so confirm the current local requirement with your building department.